BEDS3
BATHS2 full 1 partial
SQUARE FEET2,705
MLS#1109843
STATUSActive
PROPERTY TYPEResidential - Single Family
SUBDIVISIONThe Orchards 1
Property Description
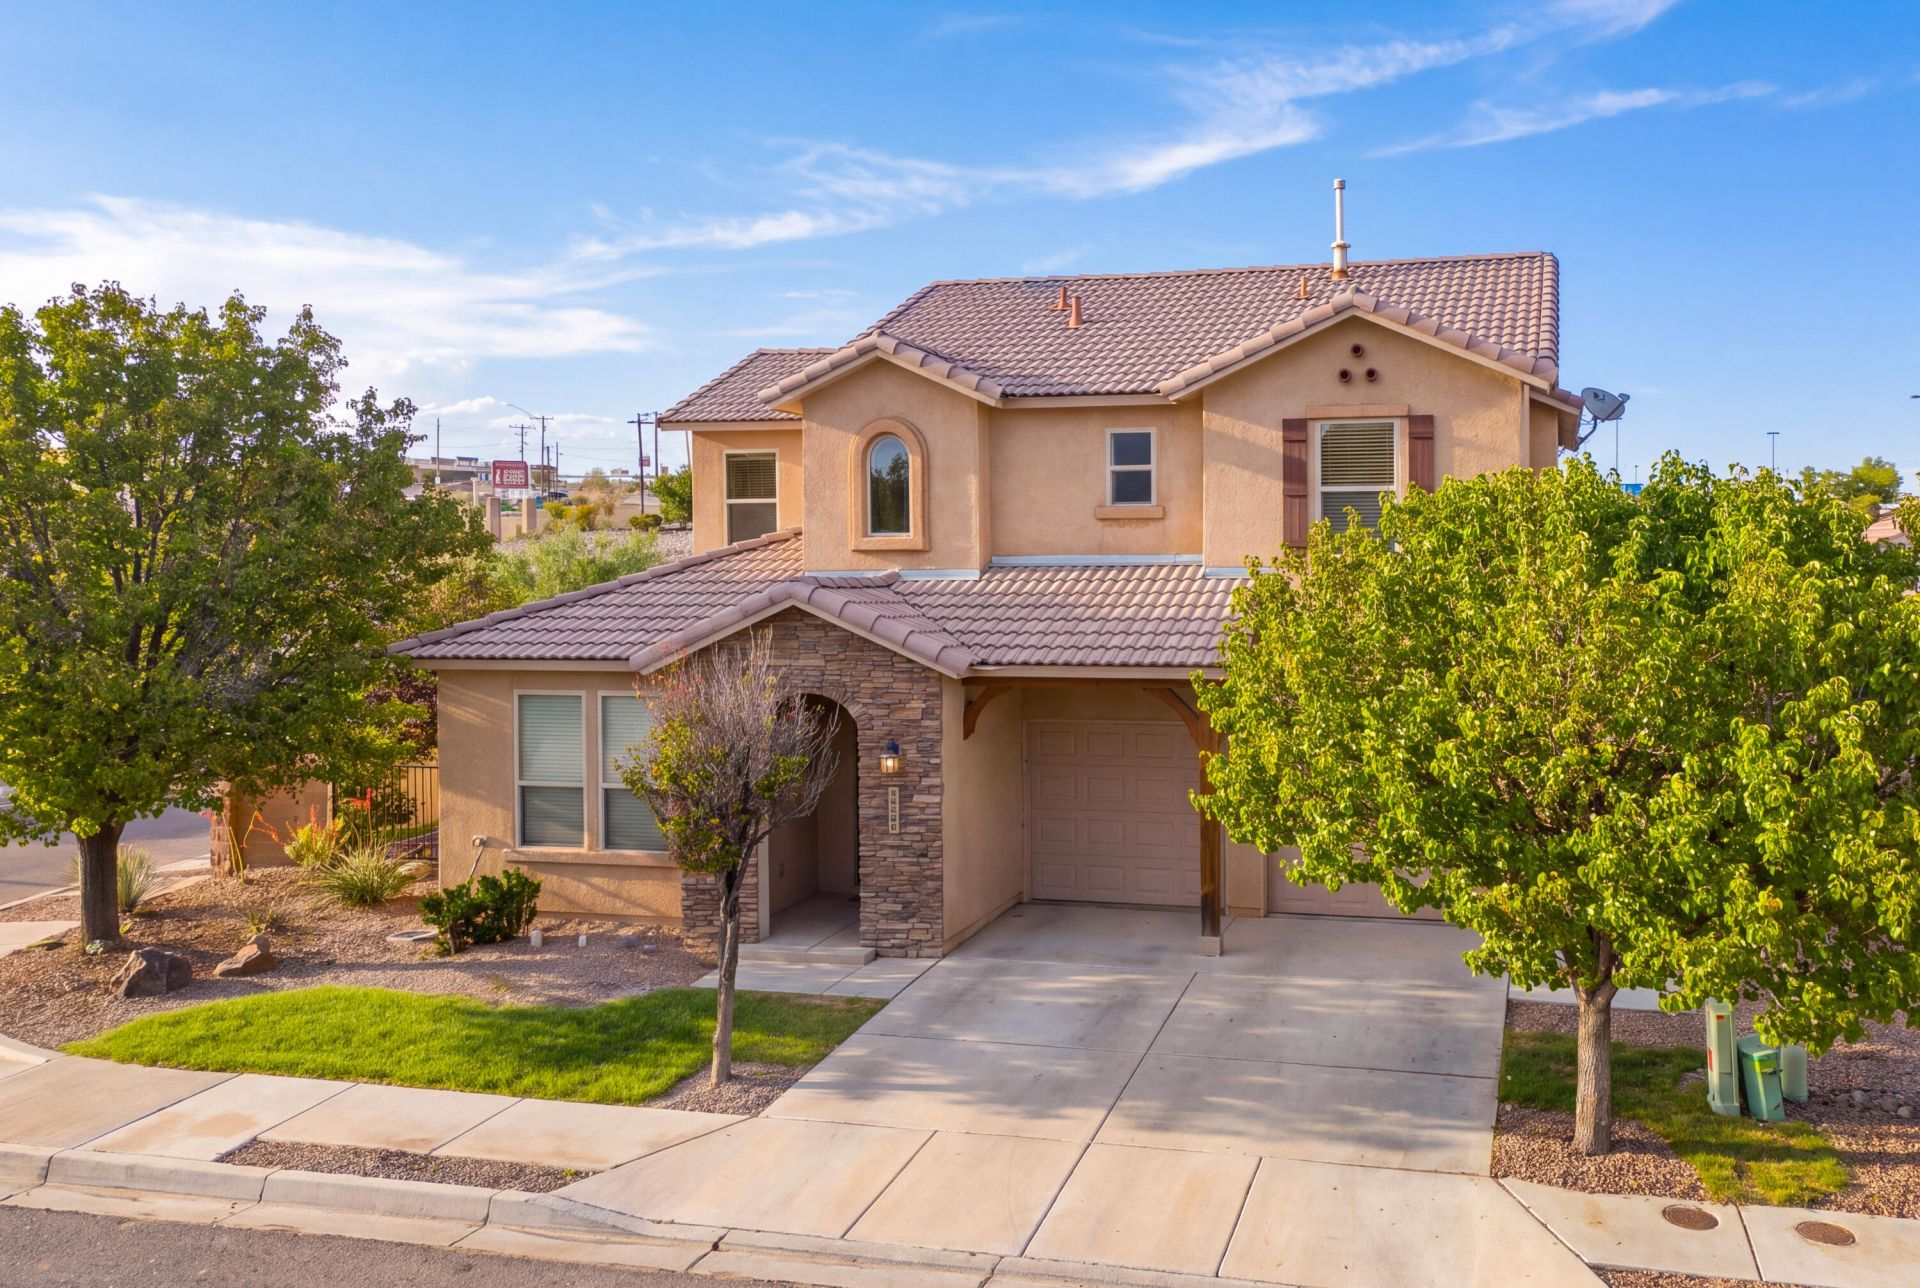
*** Now offering a $10,000 buyer incentive *** Near the Rio Rancho border, with convenient access to Cleveland High School and Rio Rancho High School, 1290 La Fonda Street in Bernalillo offers 3 bedrooms, 2.5 baths, and 2,705 square feet of spacious living. Enjoy high ceilings, an open layout, a living room fireplace, and a generous kitchen with pantry and bar seating. The main-level primary suite features an office/sitting area with a two-way fireplace, garden tub, dual sinks, and walk-in closet. A large upstairs loft, corner lot, open patio, and 2-car garage complete this inviting home. Buyers to verify school zoning and enrollment.
Property Features
Property Type: Residential - Single Family
Cooling: Refrigerated
Fireplaces: 1
Garage: 2 car attached
Heating: Central, Forced Air
Lot Size: 0.15 Acres
Roof Type: Pitched, Tile
Stories: 2.0
Taxes: $3,389
Year Built: 2007
Amenities
Breakfast Bar
Dual Sinks
Garden Tub/Roman Tub
Main Level Primary
Pantry
Sitting Area in Master
Walk-In Closet(s)
Feature Descriptions
Appliances: Dishwasher, Free-Standing Gas Range, Microwave, Refrigerator
Days on Site: 36
Exterior: Frame, Stucco
Fireplace: Gas Log, Multi-Sided
Flooring: Carpet, Tile
HOA Fee: 650/ Semi-Annually
Laundry: Washer Hookup, Electric Dryer Hookup, Gas Dryer Hookup
Parcel#: 1018073260384
Parking: Attached, Garage
Parking Notes: Attached, Garage
Patio/Porch: Open, Patio
Sewer: Public Sewer
Utilities: Electricity Connected, Natural Gas Connected, Sewer Connected, Water Connected
Water: Public
Window: Double Pane Windows, Insulated Windows, Vinyl
Local Schools
High School: Bernalillo
Middle School: Bernalillo
Elementary School: Bernalillo
Listed By / Shown By
Listed By
Agency Name: Realty One of New Mexico
Agency Phone: (505) 883-9400
Shown By
Agent Name: Christine Gabaldon
Agent Phone: Cell: (505) 480-4768
Agency Title: Coldwell Banker Legacy

Estimate Your Payment
Estimated Payment
$ 1,515.86 per month $1,090.53 Principal & Interest $282.42 Property Tax $142.92 Homeowner's InsuranceChange Payment Information


Privacy Policy / DMCA Notice / ADA Accessibility


This site is hosted, designed and copyright
© 1994 - 2026 by
Delta Media Group, Inc. -- Patent Pending --
1290 La Fonda Street | MLS# 1109843
This single family home located at 1290 La Fonda Street, Bernalillo, NM 87004 is currently listed for sale with an asking price of $490,000. This property was built in 2007 and has 3 bedrooms and 2 full and 1 partial baths with 2705 sq. ft. La Fonda Street is located in the The Orchards 1 subdivision. Search The Orchards 1 real estate on cgabaldon.cblegacy.com today.