BEDS2
BATHS2 full 1 partial
SQUARE FEET1,161
MLS#1111468
STATUSActive
PROPERTY TYPEResidential - Condominium
SUBDIVISIONSite Plan Of Lafayette Place Condominium
Property Description
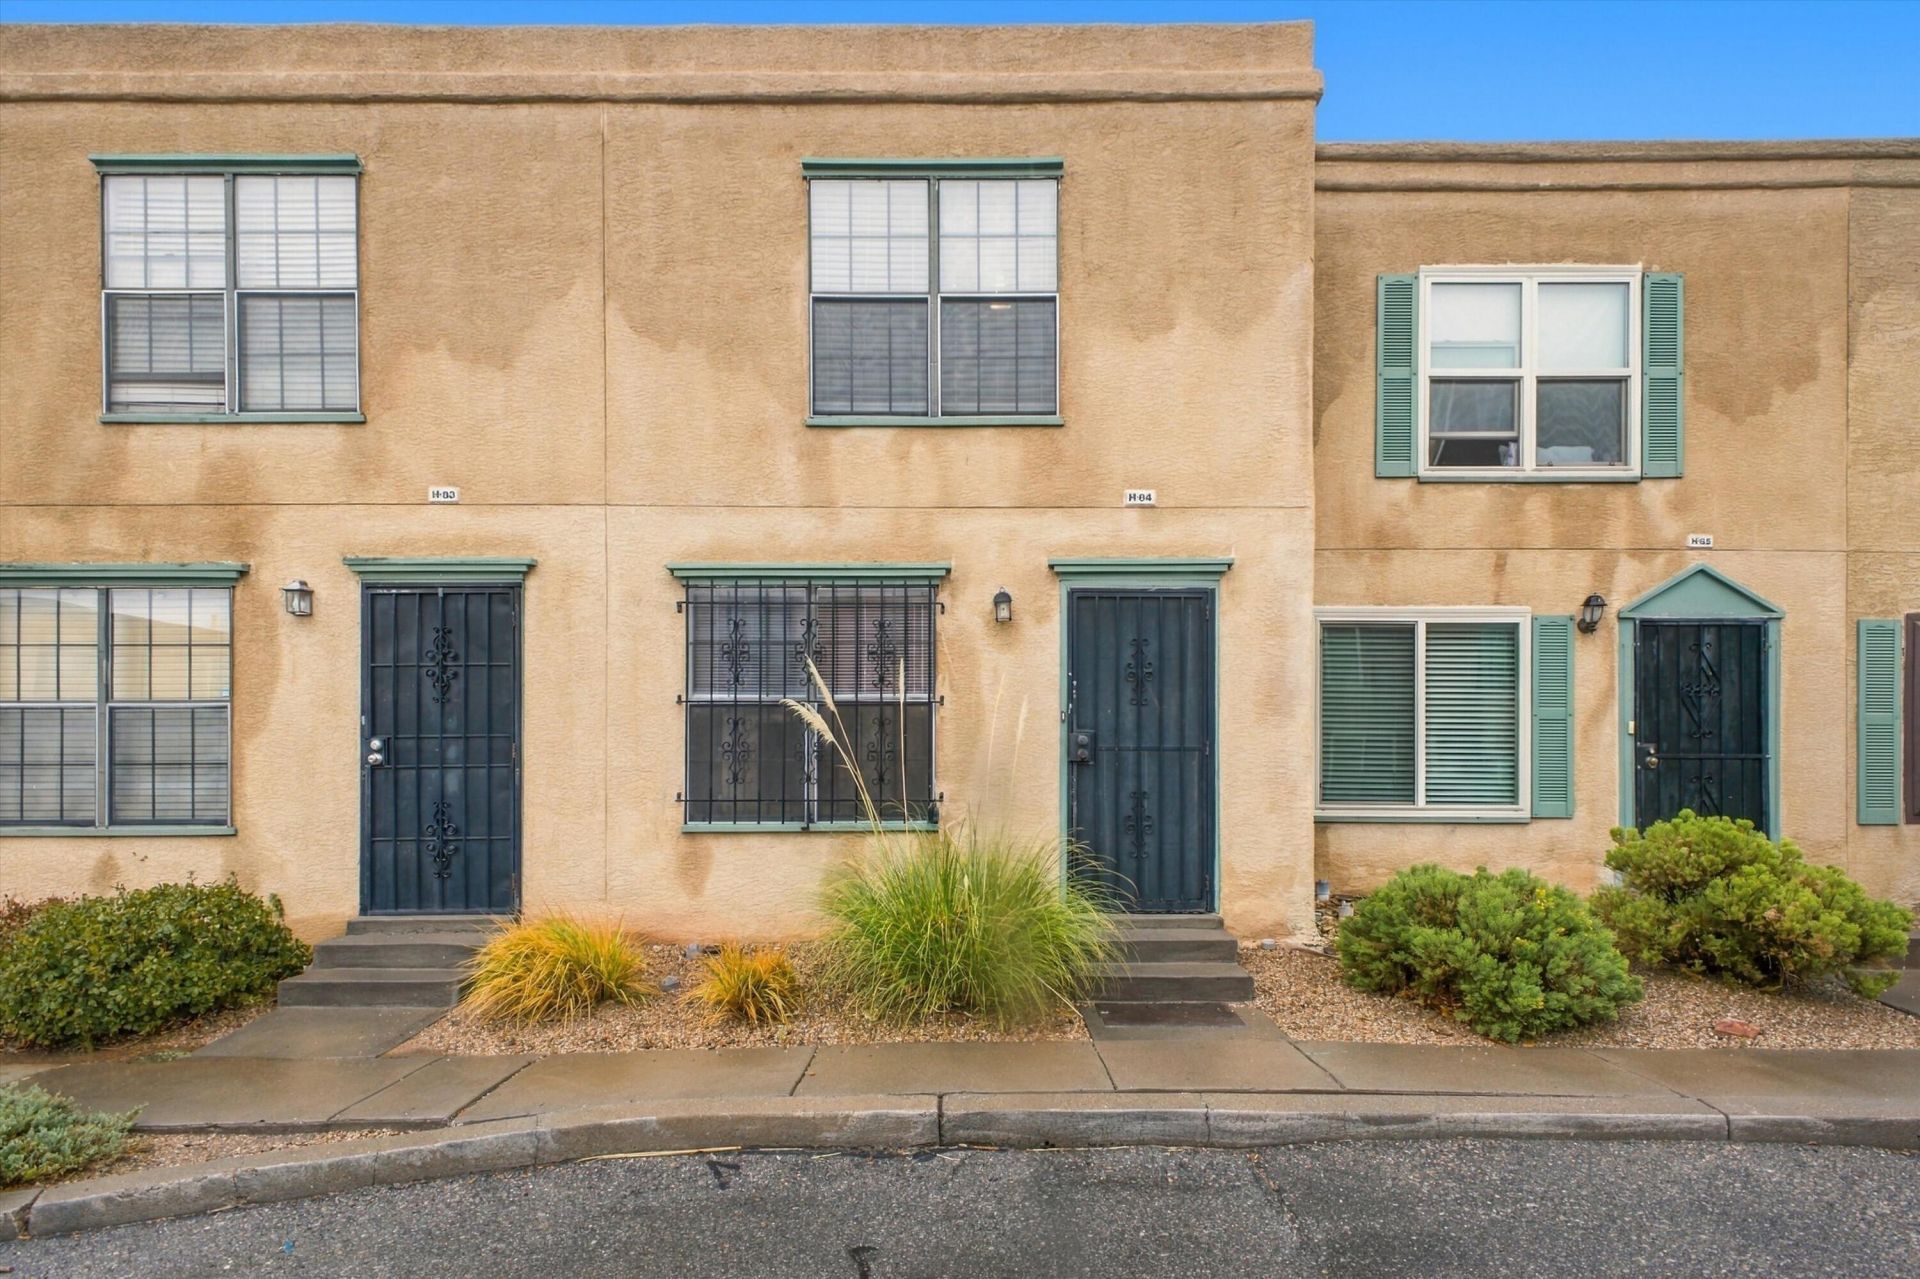
Ideally located in the heart of Uptown Albuquerque, this 2-bedroom, 2.5-bath, 2-story condo offers comfortable living with easy access to shopping, dining, entertainment, and major highways. The main level features a spacious living room with tile flooring and a gas fireplace, along with a bright kitchen offering white cabinetry, ample counter space, appliances, and a breakfast bar. The adjoining dining area provides flexible options for a home office or additional living area. Upstairs, two primary suites offer large closets and private baths. Additional features include in-unit laundry and a private, fenced backyard with an open patio. The HOA includes water, one covered parking space, exterior building maintenance including stucco and roof, and landscaping outside the private yard.
Property Features
Property Type: Residential - Condominium
Cooling: Evaporative Cooling
Fireplaces: 1
Heating: Forced Air, Natural Gas
Roof Type: Flat
Stories: 2.0
Taxes: $1,443
Year Built: 1985
Amenities
Breakfast Bar
Breakfast Area
Ceiling Fan(s)
Shower Only
Separate Shower
Feature Descriptions
Accessibility: None
Appliances: Dishwasher, Free-Standing Electric Range, Range Hood
Exterior: Frame, Stucco
Fencing: Back Yard
Fireplace: Gas Log
Flooring: Tile
HOA Fee: 285/ Monthly
Laundry: Electric Dryer Hookup
Parcel#: 101706037011741415DF
Patio/Porch: Open, Patio
Sewer: Public Sewer
Units: 1
Utilities: Electricity Connected, Natural Gas Connected, Sewer Connected, Water Connected
Water: Public
Window: Double Pane Windows, Insulated Windows
Local Schools
High School: Del Norte
Middle School: McKinley
Elementary School: Bel-Air
Listed By / Shown By
Listed By
Agency Name: Keller Williams Realty
Agency Phone: (505) 271-8200
Shown By
Agent Name: Christine Gabaldon
Agent Phone: Cell: (505) 480-4768
Agency Title: Coldwell Banker Legacy

Estimate Your Payment
Estimated Payment
$ 661.46 per month $478.50 Principal & Interest $120.25 Property Tax $62.71 Homeowner's InsuranceChange Payment Information


Privacy Policy / DMCA Notice / ADA Accessibility


This site is hosted, designed and copyright
© 1994 - 2026 by
Delta Media Group, Inc. -- Patent Pending --
3301 Monroe Street Ne, Unit UNIT H84 | MLS# 1111468
This condo located at 3301 Monroe Street Ne, Unit UNIT H84, Albuquerque, NM 87110 is currently listed for sale with an asking price of $215,000. This property was built in 1985 and has 2 bedrooms and 2 full and 1 partial baths with 1161 sq. ft. Monroe Street Ne, Unit UNIT H84 is located in the Site Plan Of Lafayette Place Condominium subdivision. Search Site Plan Of Lafayette Place Condominium real estate on cgabaldon.cblegacy.com today.